
هر آنجه در پراپمت نویسی معماری نیاز دارید در جستجو پیشرفته بخشها پبدا خواهید کرد
تگ های پر کاریرد :
رندر ، کانسپت ، شیت بندی ، آلترنتیو نما
اسکیس ، انیمیشن، جزئیات نقشه ، آلترنتیو متریال

🏛️ راهنمای ساختاری (تگ ) پرامپت معماری
[ Style ] , [ View ] , [ Subject / Function & Form ] , [ Design Style ] , [ Design Inspire ] , [ Spatial Composition ] , [ Facade Material ] , [ Facade Type ] , [ Environment ] , [ Time and weather ]

🛋️ پرامپتهای طراحی داخلی (Interior Tag Prompts)
[ Style ] , [ View ] , [ Subject / Function Type ] , [ Interior Design Style ] , [ Design Inspire ] , [ Spatial Composition ] , [ Flooring Material ] , [ Wall Material ] , [ Time and Lighting ]
🕌 معماری سنتی ایرانی - اسلامی
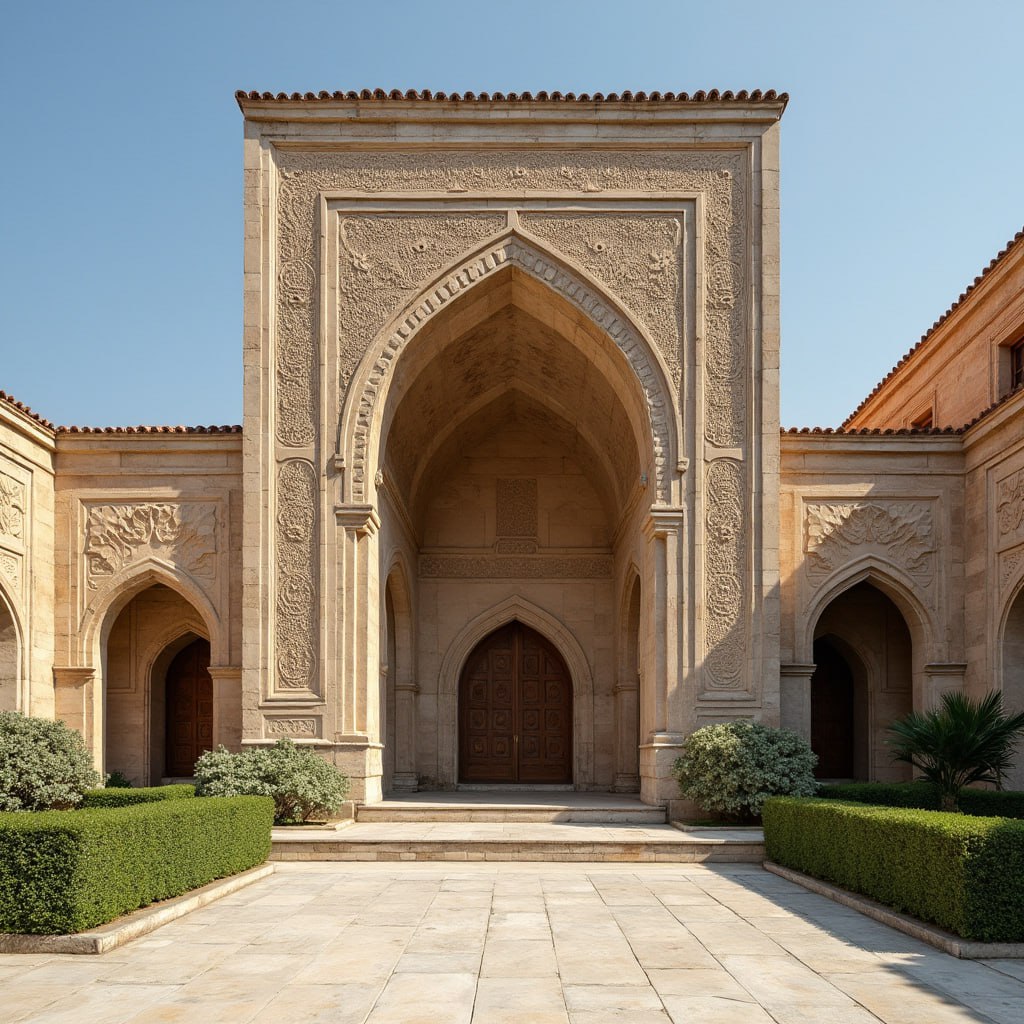
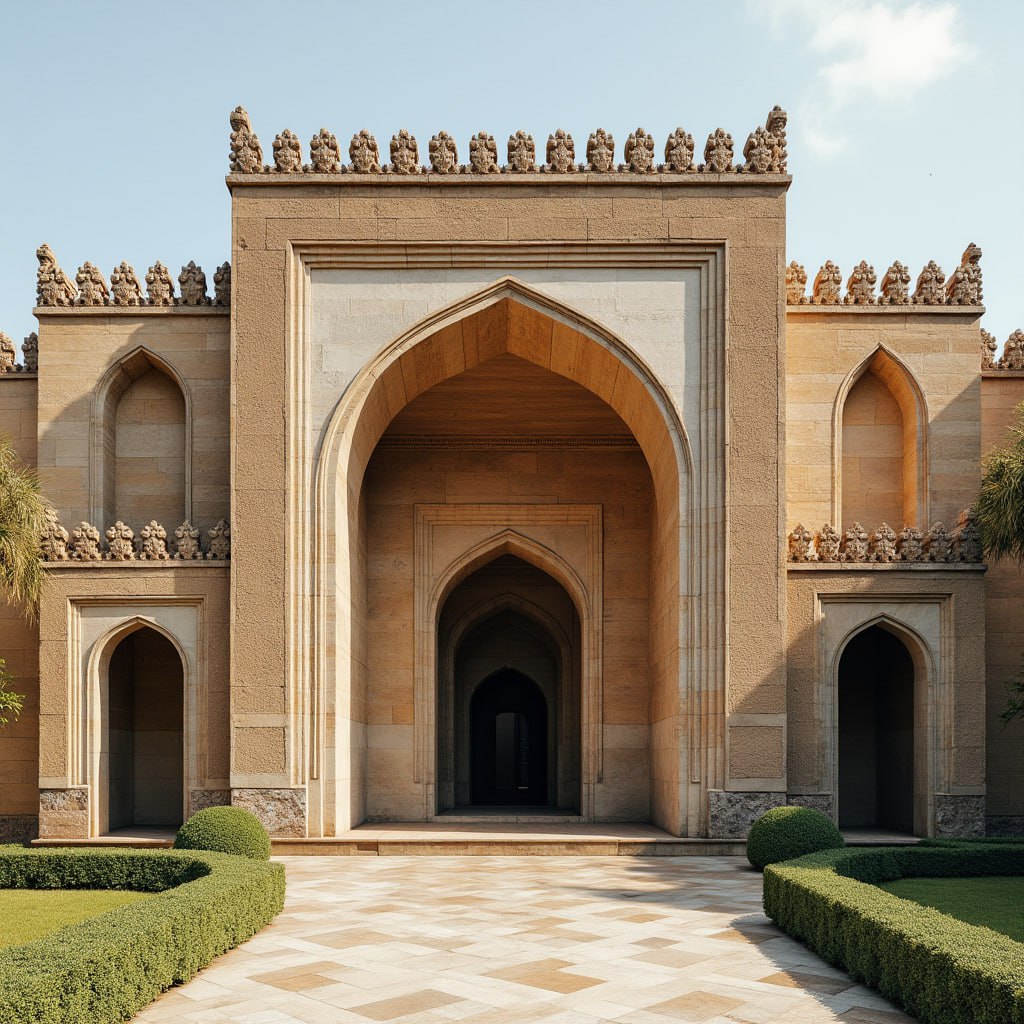
قوس جناغی (گونیک)
ویژگیها: این قوس به شکل مثلثی است که در آن اضلاع قوس با یکدیگر بهصورت زاویهدار به هم میرسند و معمولاً در ساختمانهای بزرگ مانند مساجد و کاروانسراها استفاده میشود.
- Pointed Arch Triangular
- Gothic Arch
قوس هولوچین (طاق رومی)
ویژگیها:این قوس از نیمدایره کامل تشکیل شده است و یکی از قدیمیترین انواع قوسها در معماری است. این قوسها بسیار مقاوم هستند و میتوانند بارهای زیادی را تحمل کنند.
- Full Half-Ellipse Arch
- Semi Half -Circle Arch
قوس دندانهای (طاق دندانهدار)
ویژگیها:در این نوع قوس، بخشهای مختلف کمان به صورت پلهای یا دندانهدار طراحی میشود. این نوع طاقها بهویژه در بناهایی که نیاز به تقویت سازه دارند، به کار میروند.
- Dentiled Arch
- Persian Dentiled Arch
طاق گنبدی
ویژگیها: این نوع طاق معمولاً برای ساخت گنبدها و فضای داخلی مساجد و مقبرهها استفاده میشود. این گنبدها بهصورت نیمدایره یا گنبدی با کمانهای مختلف طراحی میشوند.
- Dome-Shaped Arch
▲ بازگشت به بالای صفحه
🎬 پرامپتهای متحرکسازی صحنه و دوربین
حرکت نرم از دید درون ما بین فصا
چرخش دوربین حول صحنه
Zoom In Motion
دوربین در دست و قدم زدن در فضا
تغییر در فرم هندسی و حجمی
Roataion And Dolly Prespective
🎥 پرامپتهای پیشرفته متحرکسازی
تولید اینفوگرافی
فست موشن ساخت و ساز
تغییر فرم هندسی مابین آالترناتیوها
حرکت دوربین ازچشم درون طبق مسیر داده شده
📋 جیسون پرامپت معماری (JSON Prompt)
{
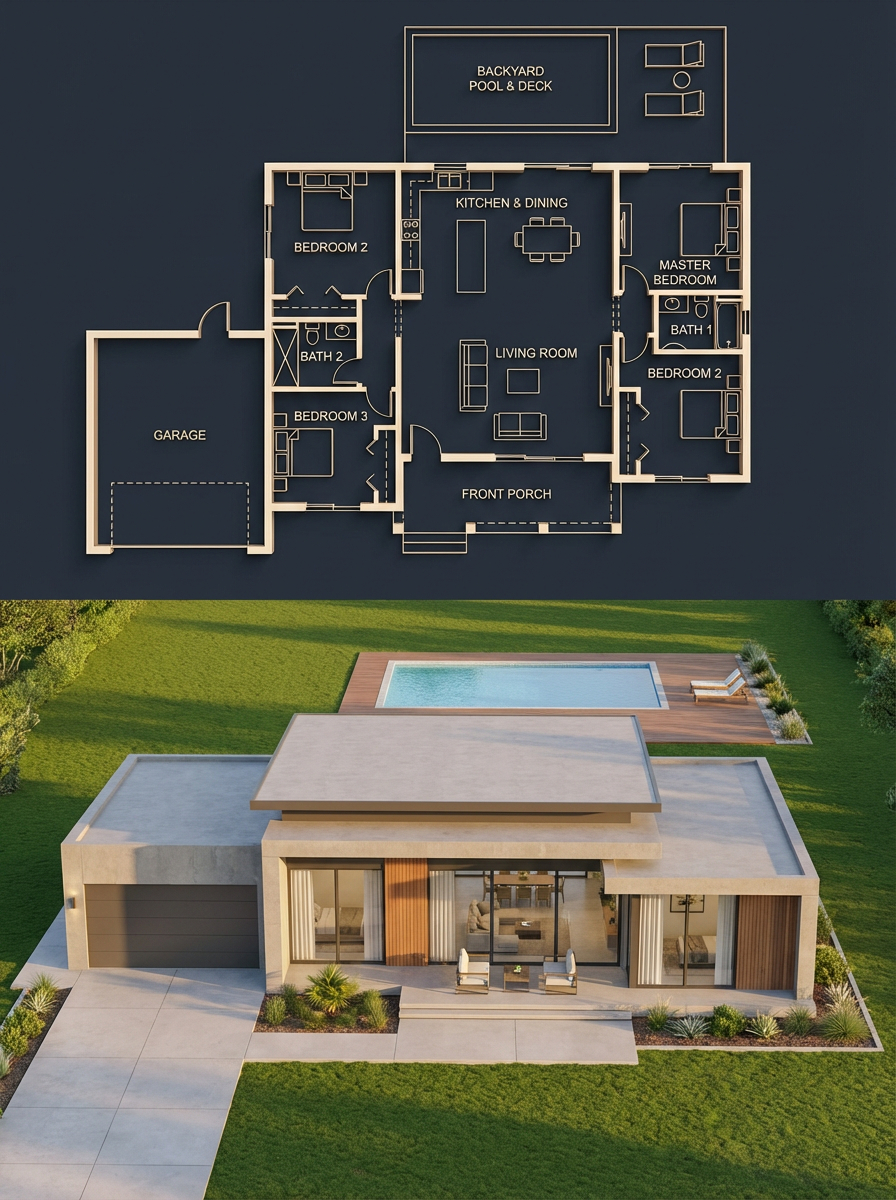
  "objective": "Create a split architectural visualization where the top is a detailed dark-themed blueprint and the bottom is a photorealistic house that matches the blueprint EXACTLY",
  "aspect_ratio": "3:4",
  "composition": {
    "layout": "vertical split",
    "top_section": "blueprint",
    "bottom_section": "realistic render",
    "alignment": "perfect structural correspondence between both sections"
  },
  "top_section": {
    "type": "architectural blueprint",
    "style": "dark luxury blueprint (similar to reference image 2)",
    "visual_style": {
      "background": "deep navy / charcoal blue",
      "lines": "thin glowing beige/gold lines",
      "walls": "slightly extruded 3D effect",
      "labels": "clean modern sans-serif",
      "lighting": "soft ambient glow"
    },
    "content": {
      "rooms": [
        "3 bedrooms (left, right, bottom-right)",
        "central living room",
        "kitchen + dining (top center)",
        "2 bathrooms",
        "garage (left side connected)",
        "front porch",
        "backyard pool with deck"
      ],
      "details": [
        "furniture outlines (beds, sofa, dining table)",
        "door swings and openings",
        "window placements",
        "circulation paths",
        "exact proportions and spacing"
      ]
    }
  },
  "bottom_section": {
    "type": "photorealistic house render",
    "constraint": "MUST MATCH THE BLUEPRINT EXACTLY — no added, removed, or shifted rooms",
    "architecture": {
      "style": "modern single-story house",
      "roof": "flat layered roof",
      "materials": [
        "smooth concrete walls",
        "wood panel accents",
        "large glass windows"
      ]
    },
    "layout_mapping_rules": [
      "garage must be on the left side exactly as blueprint",
      "main entrance aligned with living room",
      "pool positioned in backyard matching blueprint dimensions",
      "window placements correspond to each room location",
      "bedroom volumes visible externally in correct positions"
    ],
    "environment": {
      "setting": "suburban neighborhood",
      "elements": [
        "green lawn",
        "minimal landscaping",
        "clean driveway leading to garage",
        "pool deck matching blueprint footprint"
      ]
    },
    "lighting": {
      "time": "golden hour",
      "style": "soft natural light with realistic shadows"
    },
    "camera": {
      "angle": "slightly elevated front perspective",
      "lens": "35mm architectural view"
    }
  },
  "consistency_rules": [
    "room positions must be identical between blueprint and render",
    "no extra structures added in render",
    "all doors and windows must align logically",
    "pool size and placement must match exactly",
    "garage placement must match blueprint"
  ],
  "style": {
    "top": "architectural visualization (dark premium)",
    "bottom": "photorealistic modern house",
    "overall": "clean, high-end architectural presentation"
  },
  "negative_constraints": [
    "no mismatch between blueprint and render",
    "no extra rooms",
    "no fantasy elements",
    "no unrealistic proportions",
    "no cluttered environment"
  ]
}
📚 AI PROMPTS FOR ARCHITECTS — بانک پرامپتهای معماری
AI PROMPTS FOR ARCHITECTS
راهنمای بانک پرامپتهای آماده برای معماران و طراحان
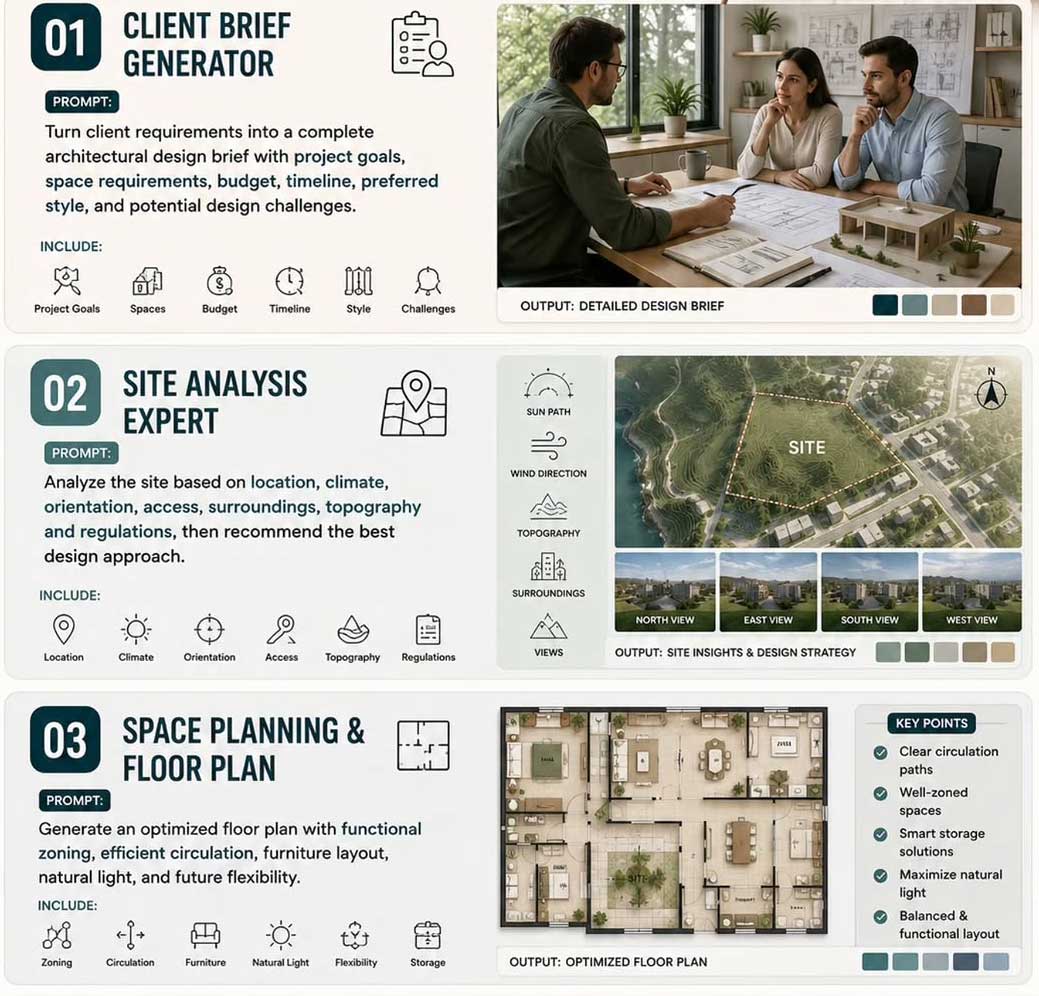
Analyze the site based on location, climate, orientation, access, surroundings, topography and regulations, then recommend the best design approach.
INCLUDE:
- Location & Climate
- Orientation & Access
- Topography & Regulations
- Sun Path & Wind Direction
- Views (North, East, South, West)
OUTPUT:
Site Insights & Design Strategy
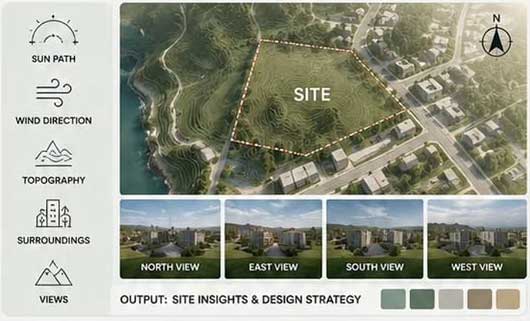 [ تحلیل تخصصی سایت (Site Insights & Strategy) ]
Generate an optimized floor plan with functional zoning, efficient circulation, furniture layout, natural light, and future flexibility.
INCLUDE & KEY POINTS:
- Zoning & Circulation
- Furniture & Smart Storage
- Maximize Natural Light
- Flexibility & Balanced Layout
OUTPUT:
Optimized Floor Plan
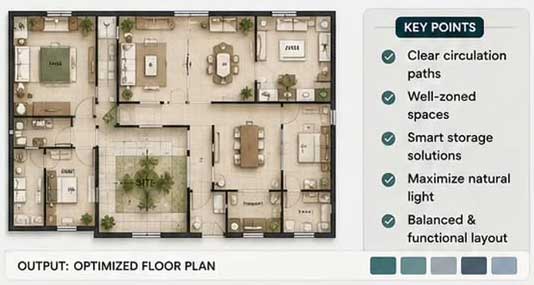 [ برنامهریزی فضایی و طراحی پلان (Optimized Floor Plan) ]
Generate multiple architectural concepts based on the project brief, site conditions, user needs, and preferred design style.
INCLUDE:
- Concept Ideas
- Massing & Sketches
- Materials
- Design Rationale
OUTPUT:
Multiple Design Concepts with Rationale
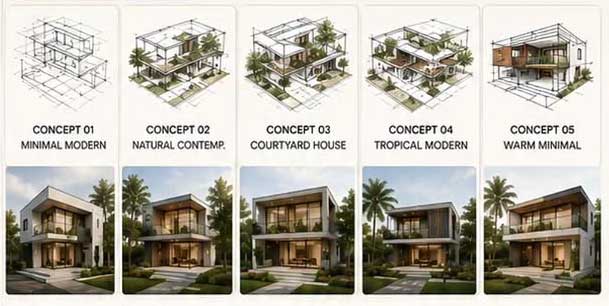 [ تولید کانسبت
و روند طزاحی (Design Concepts) ]
[ تولید کانسبت
و روند طزاحی (Design Concepts) ]
Design unique façade concepts with material suggestions, proportions, textures, lighting, and architectural style variations.
INCLUDE:
- Facade Options (Modern, Contemporary, Minimal, Industrial, Classic)
- Materials & Textures
- Lighting & Proportions
OUTPUT:
Facade Concepts with Material & Lighting Ideas
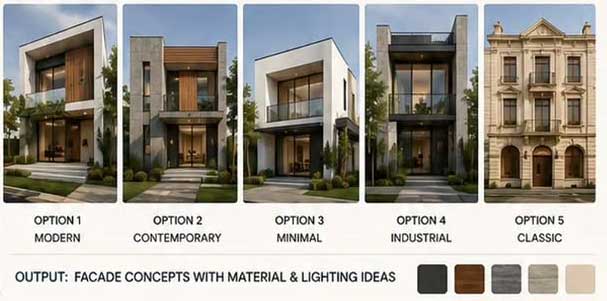 [طراحی تخصصی آلترناتیو نما (Facade Alternative Options) ]
Recommend suitable materials and finishes considering aesthetics, climate, durability, maintenance, and project budget.
INCLUDE:
- Flooring, Wall Finish, Wood, Metal, Stone, Glass
- Aesthetic Premium Look & Durability
- Low Maintenance & Climate Suitable
- Budget Friendly Best Value
OUTPUT:
Material & Finish Recommendations
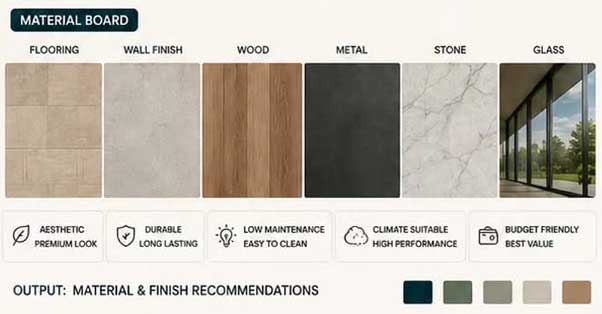 [ Material Board انتخاب متریال ]
Create lighting and landscape recommendations that enhance functionality, ambience, sustainability, and curb appeal.
INCLUDE:
- Natural Light & Artificial Light
- Landscape Lighting & Feature Lighting
- Sustainability, Ambience & Curb Appeal
OUTPUT:
Lighting & Landscape Strategy
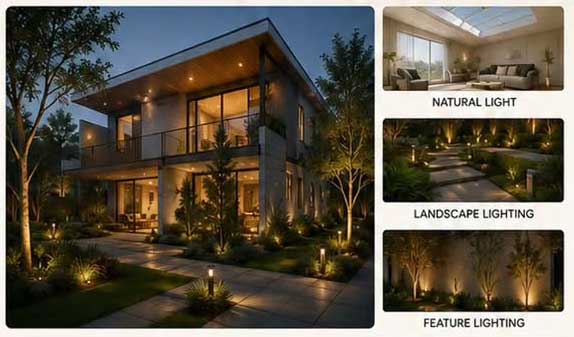 [ نورپردازی (Lighting & Landscape) ]
Realistic Architectural Render from Uploaded RAW Image & Material Board
Input to RENDER :
- RAW Image
- Material Board
- Extra Detail Structured Promped
OUTPUT:
Detailed AI Render Prompt
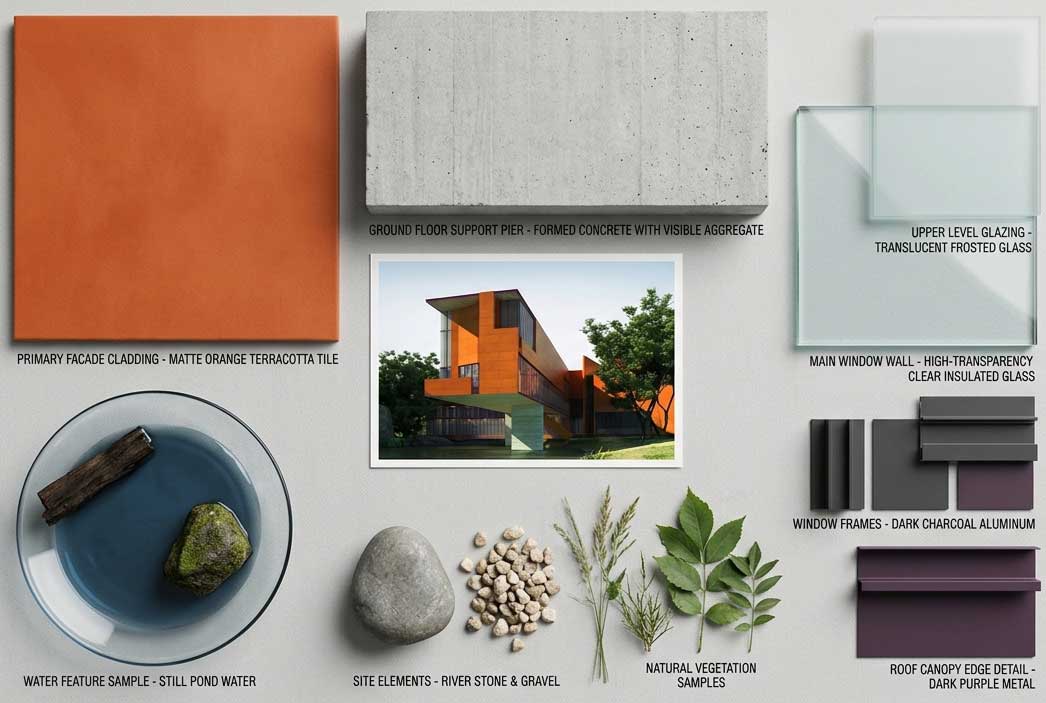 [ رندر با متریال بورد (Render Prompt) ]
Organize project information into a premium presentation board with plans, renders, diagrams, materials, and annotations.
BOARD ELEMENTS:
- Project Title & Info
- Concept & Design Diagrams
- Floor Plans & Elevations / Sections
- 3D Renders & Material Palette
- Key Annotations
OUTPUT:
Professional Presentation Board
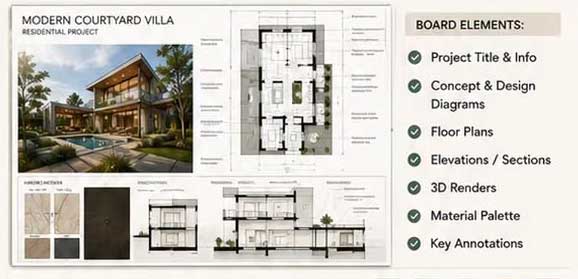 [ : طراحی شیت و آرایش ارائه: (Presentation Board) ]
Estimate project costs with material quantities, labor, equipment, overheads, contingency, and value-engineering recommendations to optimize the budget.
INCLUDE:
- Quantity Takeoff & Labor Costs
- Material Costs & Equipment
- Overheads & Contingency (5%)
- Value Engineering
OUTPUT:
Detailed Cost Estimate & Budget Plan
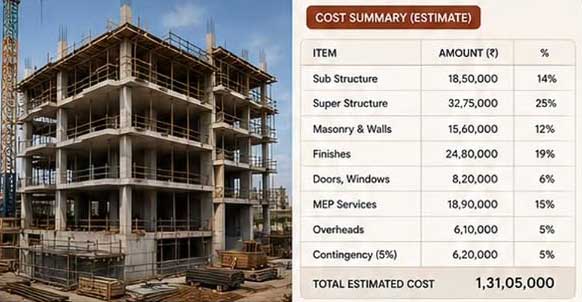 [ برنامهریزی هزینههای ساخت (Cost Estimate) ]
Prepare meeting agendas, key discussion points, questions to ask, summarize discussions, identify requirements, and draft follow-up emails with action items.
MEETING OUTLINE:
- Agenda (Project overview, concepts, budget, timeline)
- Key Discussion Points & Questions to Ask
- Action Items & Follow-up Email
OUTPUT:
Meeting Notes & Follow-up Plan
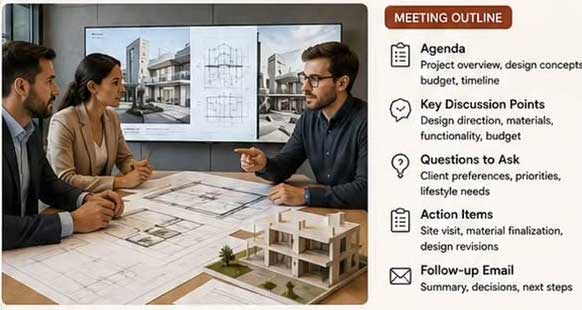 [ جلسات کارفرمایی (Meeting Notes) ]
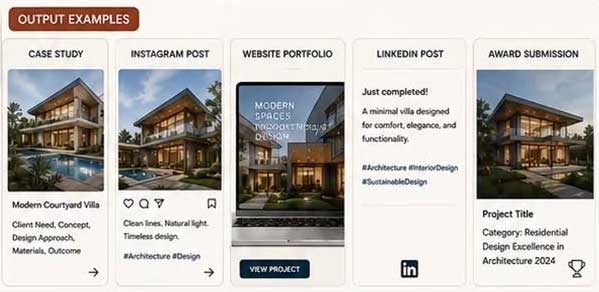
Transform a completed project into a case study, portfolio page, Instagram posts, website copy, LinkedIn posts, and award submission content to showcase your work professionally.
OUTPUT EXAMPLES:
- Case Study & Portfolio Write-up
- Instagram Post & LinkedIn Post
- Website Content & Award Submission
OUTPUT:
Complete Marketing & Portfolio Assets
 [ پورتفولیو و بازاریابی (Marketing & Portfolio) ]
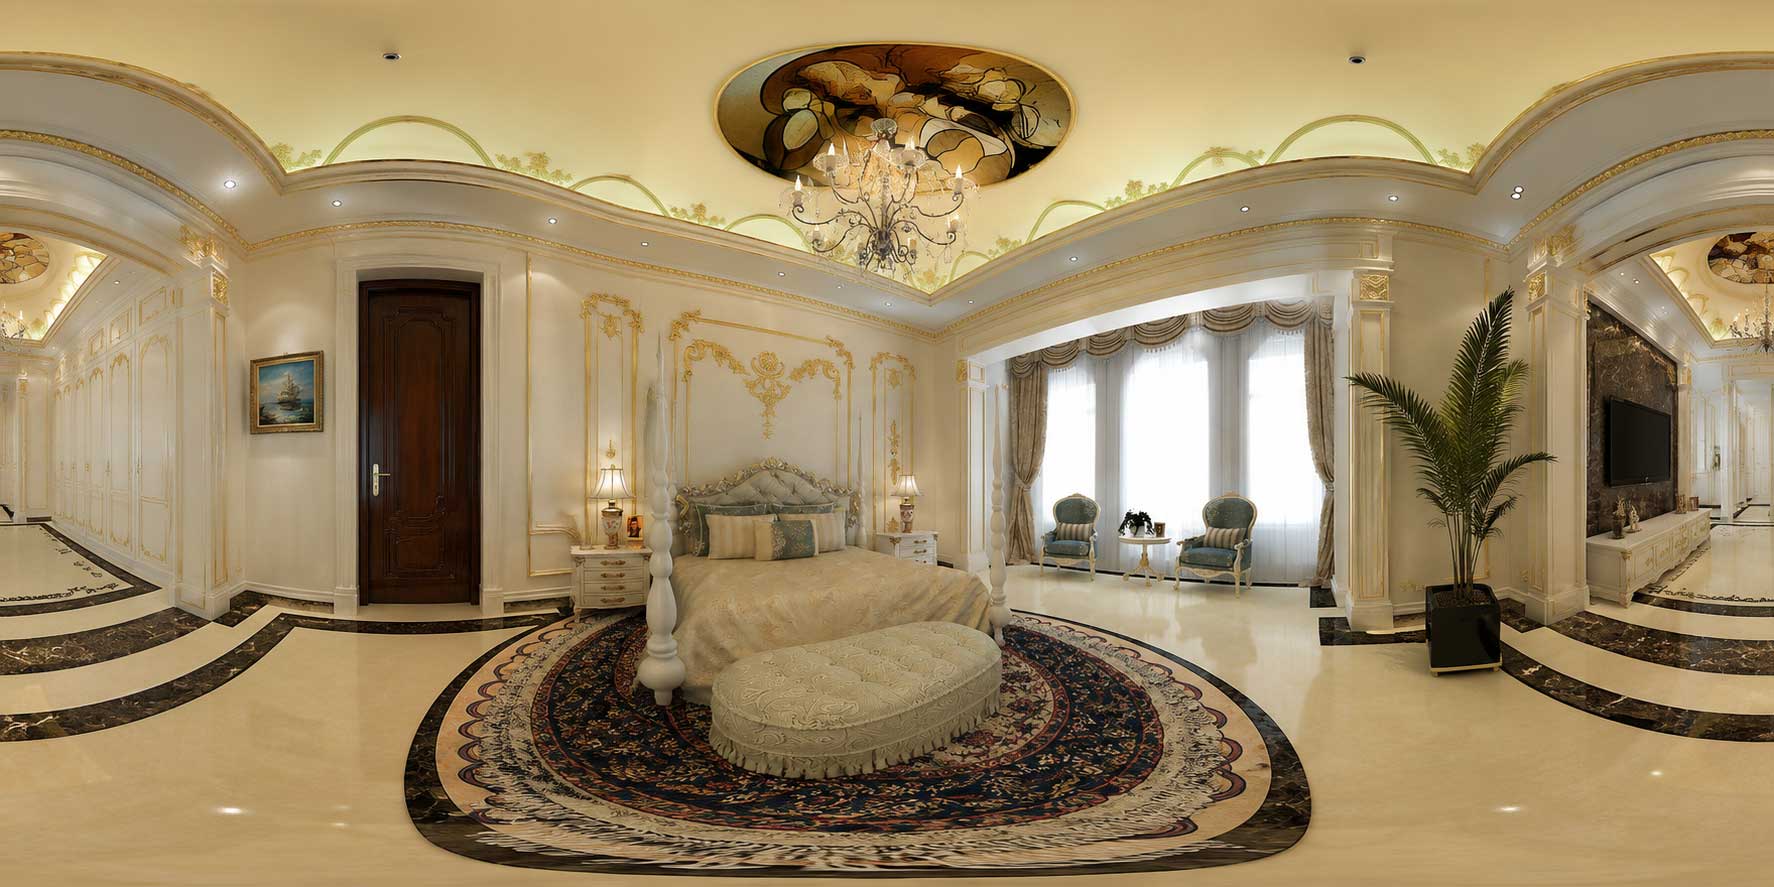
Convert this image into a 360° equirectangular panorama for a VR tour, with the camera positioned at the center of Scene.
Input:
- flat 2d Images
OUTPUT:
360°
 [ تولید شرح خدمات کارفرما (Detailed Design Brief) ]